Licensed • Bonded • Insured•Free Estimates

(206) 496-5977
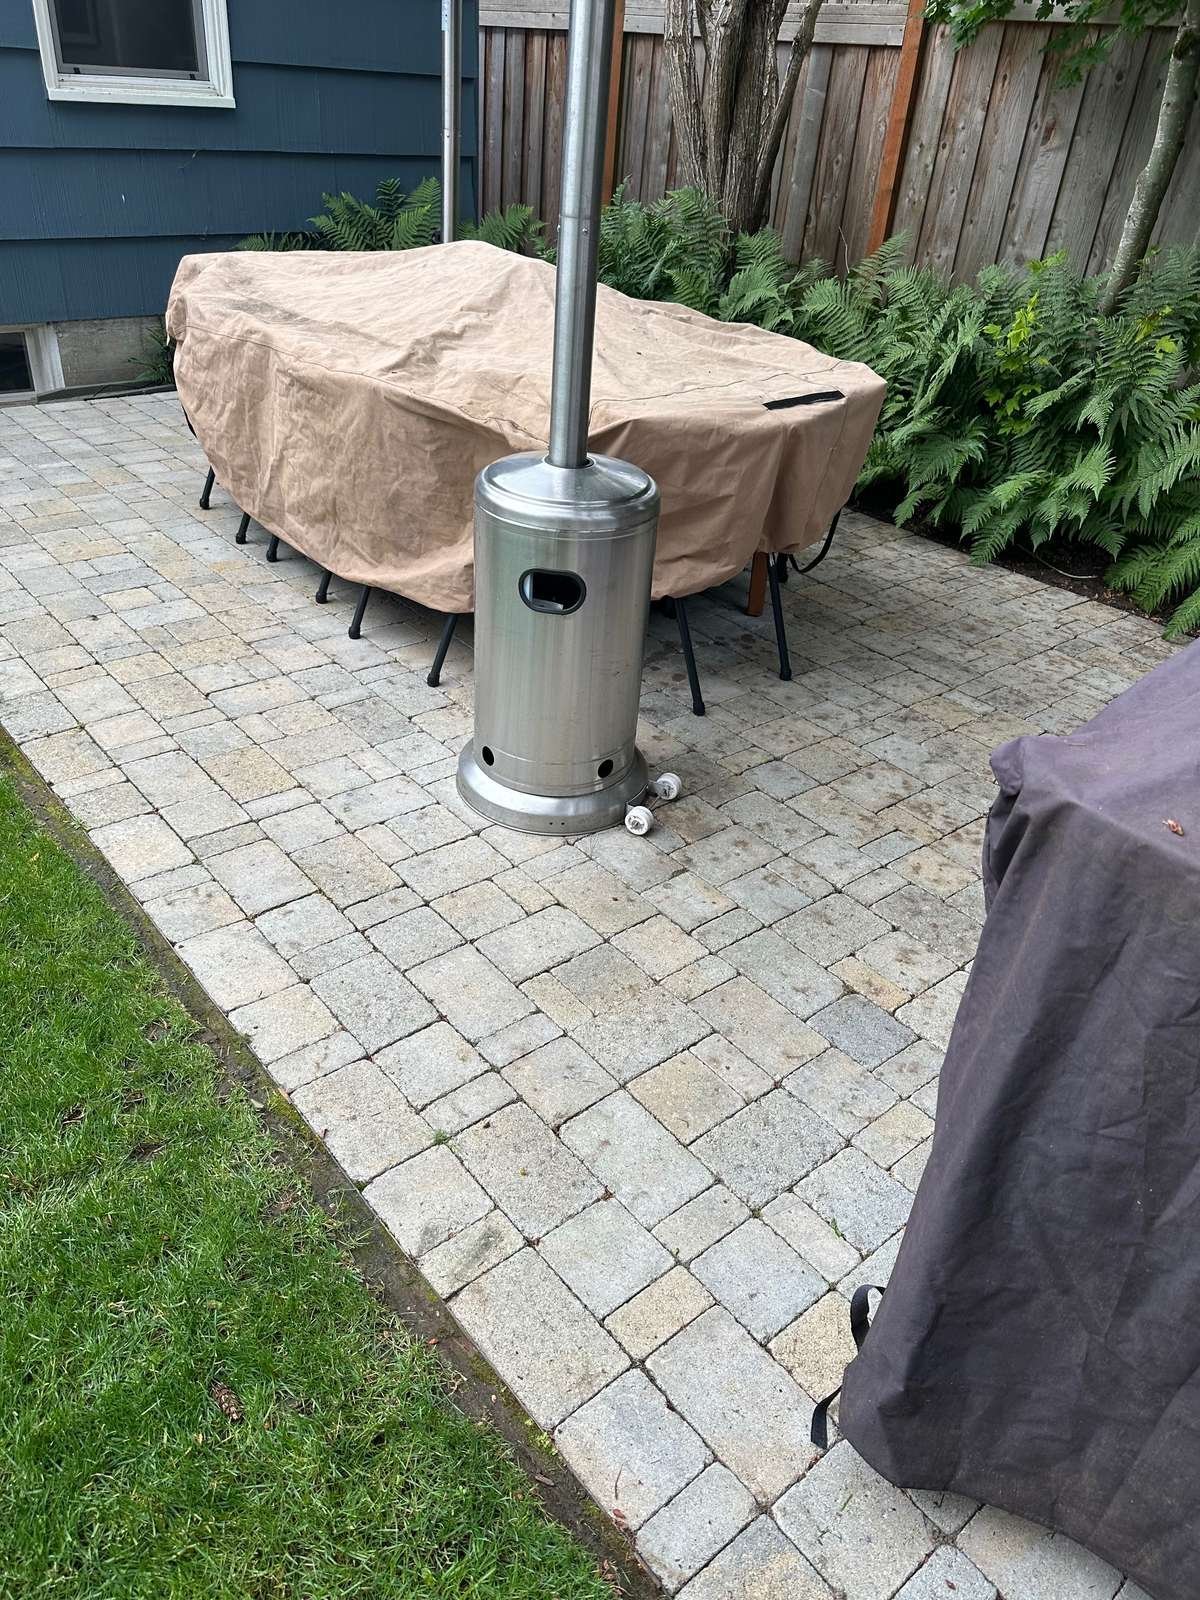
Struver-built paver patio with covered outdoor dining furniture and a tall stainless heater, edged cleanly to lawn with a wood fence behind

Hardscapes built from the ground uppatios, walls, pavers and decks

Quality installations begin below the visible surface. Excavation, base compaction, grade, drainage, alignment and clean edges are what make a hardscape stable and lasting — long after the finish stops being new.

Built from the ground up

The part you never see is the part that decides

Two patios can look identical on the day they are finished and behave completely differently two winters later. The difference is excavation depth, how well the base was compacted, whether the grade actually carries water away from the house, and whether the edges were restrained so nothing spreads.

Those steps take time and they are invisible when the job is done. We do them anyway, because a hardscape that has to be rebuilt in three years was never a saving.

Excavation

Removing to the correct depth for the load and the freeze line.

Base compaction

Layered crushed base, compacted in lifts — not dumped in one pass.

Grade & slope

Fall set so water leaves the surface instead of pooling on it.

Drainage

Managing what arrives from uphill, behind walls and off roofs.

Alignment

String lines and consistent joint widths from the first course.

Clean edges

Restrained and cut so the border stays a straight, tight line.

What we build

Hardscape services

01

Retaining Walls

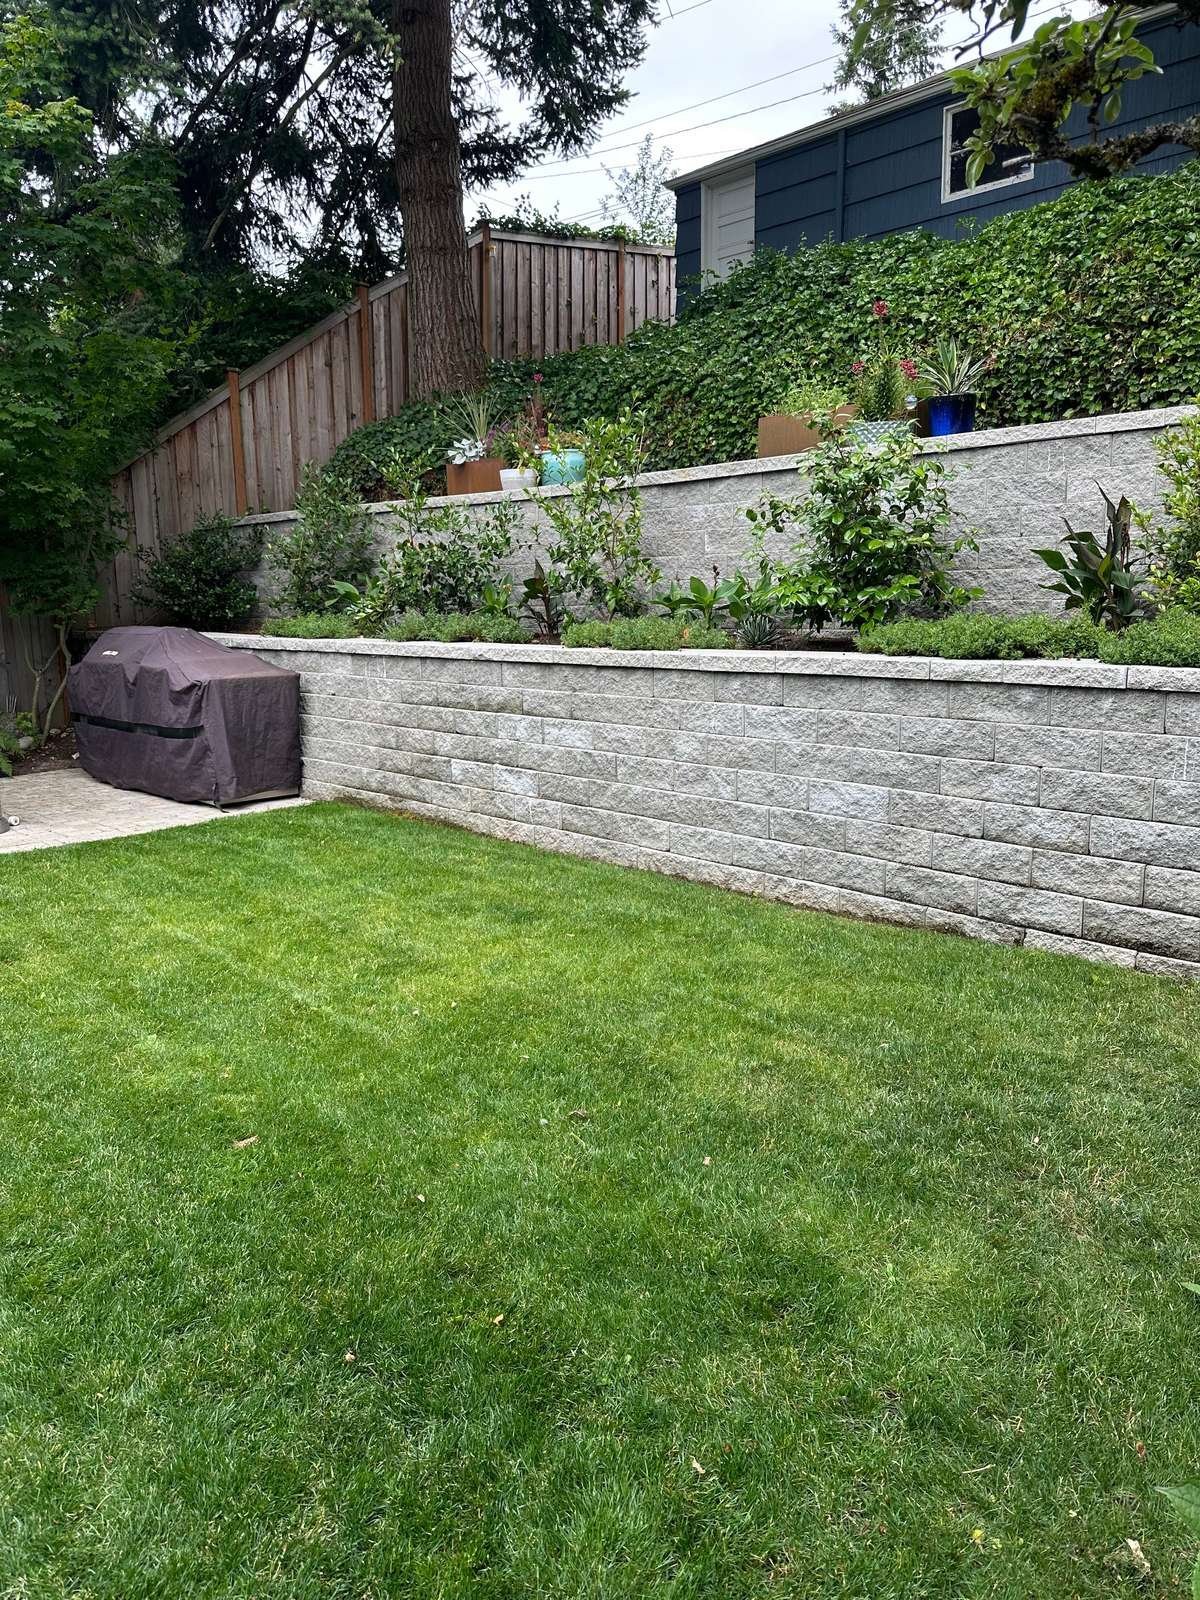
A retaining wall is holding back soil that wants to move, and it only works if the water behind it has somewhere to go. We excavate properly, build in the drainage layer and weep points, and set the base below the depth that frost will reach. Walls over a certain height may need engineered design — where that applies we will tell you up front rather than discovering it mid-build.

May include

  • Segmental block and natural stone walls
  • Base set below frost depth
  • Drainage gravel, filter fabric and weep points
  • Terraced and tiered wall layouts
  • Engineered design where height requires it
02

Concrete Masonry

Block and masonry give you straight, durable structure — steps, seat walls, planters, pillars and foundation edges. We set out with formwork and string lines so courses stay true, keep mortar joints consistent, and tie new masonry into existing grade and structures rather than butting it up against them and hoping.

May include

  • Steps, landings and stair cheeks
  • Seat walls and planter walls
  • Pillars, columns and pier caps
  • Block veneer and caps
  • Repairs to existing masonry
03

Pavers, Patios & Pathways

Patios and walkways are where the base work shows most clearly. We excavate to depth, lay and compact the crushed base in stages, then set the pavers on a screeded bedding layer with consistent joints and a restrained edge. The result is a surface that stays flat and stays tight — no rocking corners, no sand washing out, no wavy border.

May include

  • Paver and stone patios
  • Garden paths and walkways
  • Screeded bedding and joint sand
  • Edge restraint and clean borders
  • Accent bands, steps and transitions
04

Driveway & Walkway Paving

Driveways and main walkways take the heaviest traffic on the property, which is why the sub-base matters more here than anywhere else. We build for the load the surface will actually carry, set the fall so water runs off rather than sitting in the middle, and detail the transitions where paving meets garage slabs, steps and lawn so the edges stay put.

May include

  • Driveway paving and widening
  • Approach and apron transitions
  • Base built for vehicle loads
  • Drainage falls and channel detail
  • Front walkways and entry paths
05

Decks

A deck extends the usable season in a way few other improvements do. We frame with treated and properly spaced lumber, set footings to suit the ground beneath, and detail the board spacing, stairs and rail so the structure drains and moves the way it should. Finishing and material choice — composite or timber — is yours to make once you have seen the options.

May include

  • New deck design and construction
  • Footings and framing to suit site conditions
  • Board, rail and stair detailing
  • Composite and timber surfaces
  • Repairs and partial replacement

Please note on decks

Deck scope is subject to site conditions and permit requirements. Height above grade, ground conditions, attachment to the structure and local jurisdiction all affect what is needed — and some decks require a permit and inspection before work can start. We assess this during the estimate and tell you plainly what applies to your property, including any permit steps that sit with you as the owner.

Whole-property approach

Hardscapes do not sit in isolation

Raise a patio and you change where water goes. Build a wall and you change what the beds behind it can grow. Add a walkway and you change how the lawn gets mowed. We check how each piece connects to the rest of the property, and where work overlaps we can combine it into one organised scope — one sequence, one crew, one site kept tidy throughout.

See all Struver services

Common questions

Hardscapes FAQ

Why does base preparation take so long?

Because it is the only thing standing between your patio and the ground moving under it. We excavate to the right depth, then place the crushed base in layers and compact each one — rather than tipping it all in and packing the top. It is slow, invisible work, and skipping it is the single most common reason a patio goes wavy or a wall starts to lean.

How do you handle drainage behind a retaining wall?

Water is what actually destroys retaining walls — saturated soil behind a wall exerts far more force than dry soil. We build in a drainage gravel layer directly behind the wall, separate it from the surrounding soil with filter fabric so it does not silt up, and include weep points so water can escape. Where the site collects water from uphill, we plan a route for it before the wall goes in.

Do my hardscape projects need a permit?

It depends on what is being built and where. Patios, walkways and low garden walls typically do not. Retaining walls above a certain height, decks above a certain height, and work near slopes, shorelines or property lines often do — and the threshold varies by jurisdiction. We will flag what applies to your property during the estimate so there are no surprises.

Can you combine hardscaping with landscaping work?

Yes, and it usually works out better that way. Beds, planting, irrigation and drainage are all affected by new paving and walls, so handling them as one scope avoids doing the same ground twice. It also means one crew on site, one sequence of work and a single clean-up rather than two separate disruptions.

Licensed, bonded and insured

Family-owned with a 10+ year landscaping legacy across Greater Seattle. Cleanly built, cleanly finished, and cleaned up after.

  • Licensed
  • Bonded
  • Insured
  • Free Estimates
  • Family-Owned
  • 10+ Years
  • Proper Base Prep
  • Clean Job Sites
  • King County

Free estimate

Request a Free Estimate

Tell us what you'd like to build or replace and roughly where it sits on the property. We'll come out, walk the site and give you a clear written price — with no obligation to book.

Call us directly
(206) 496-5977
Service area
Greater Seattle & King County, WA
Credentials
Licensed · Bonded · Insured · Family-owned

No obligation and no pressure. We'll reply with an honest scope and price — usually within one business day.